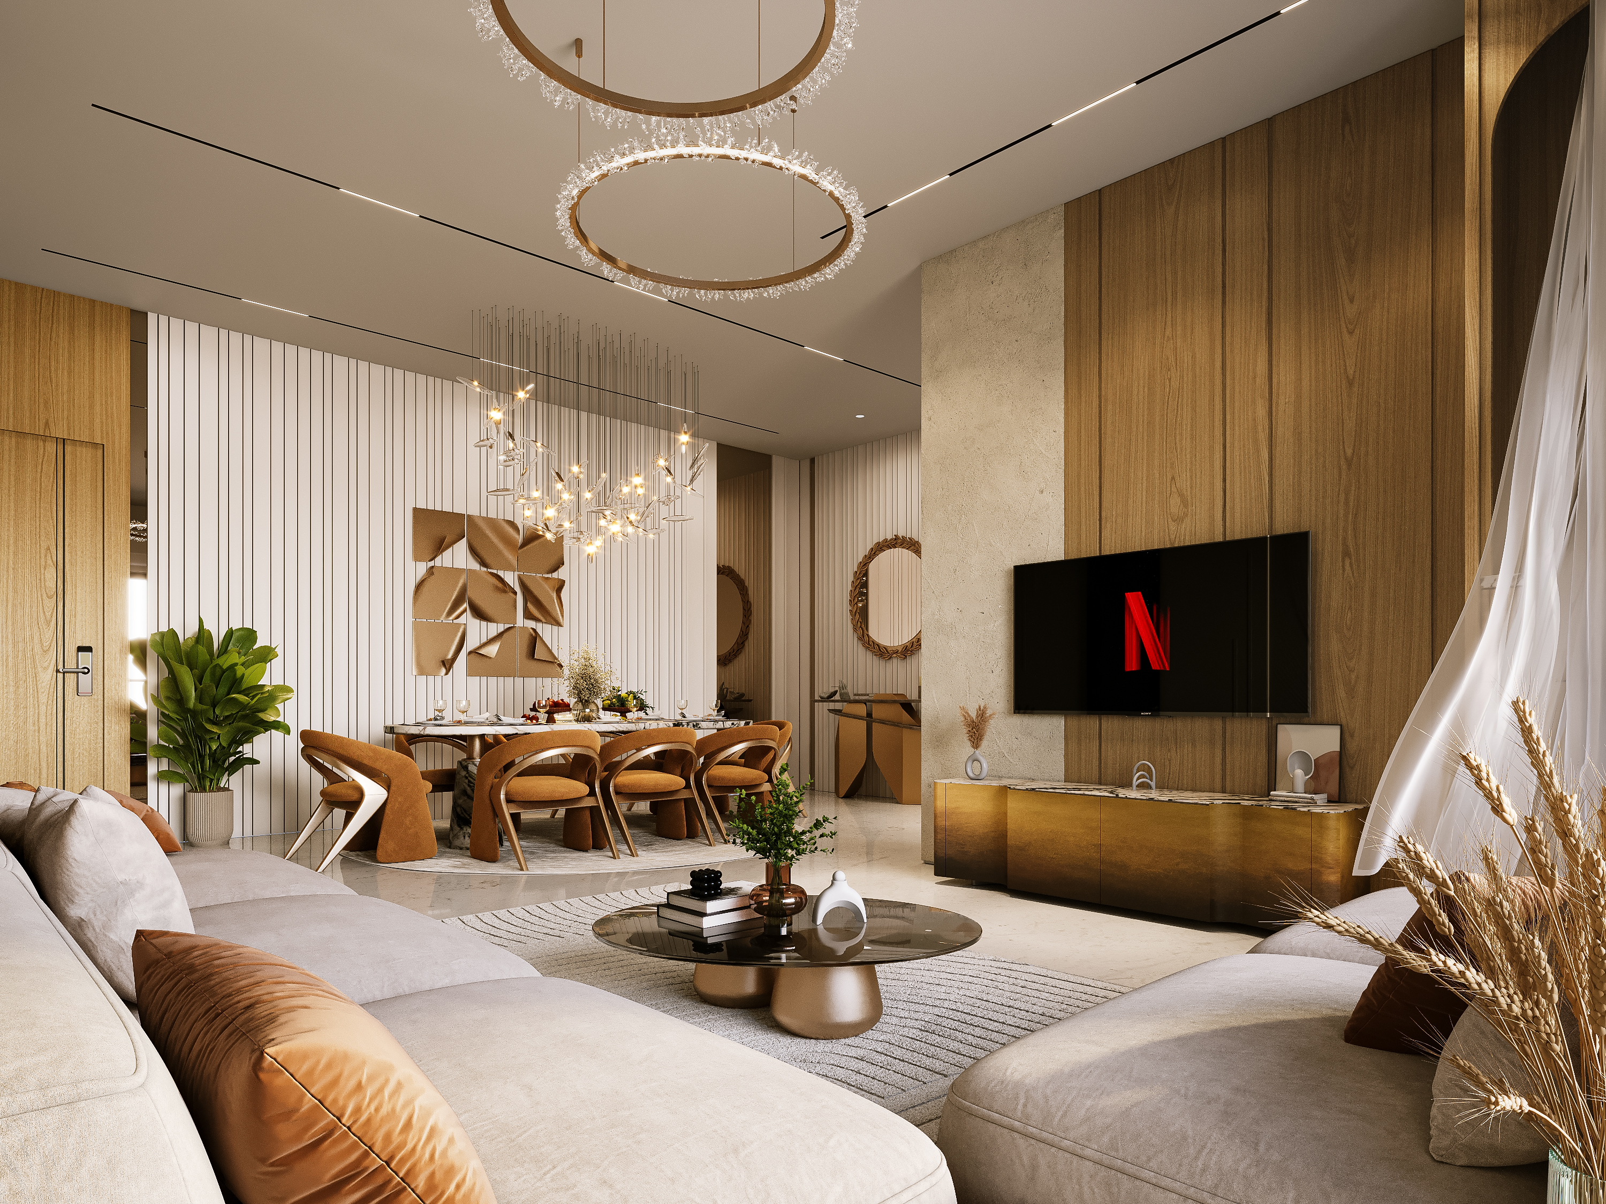
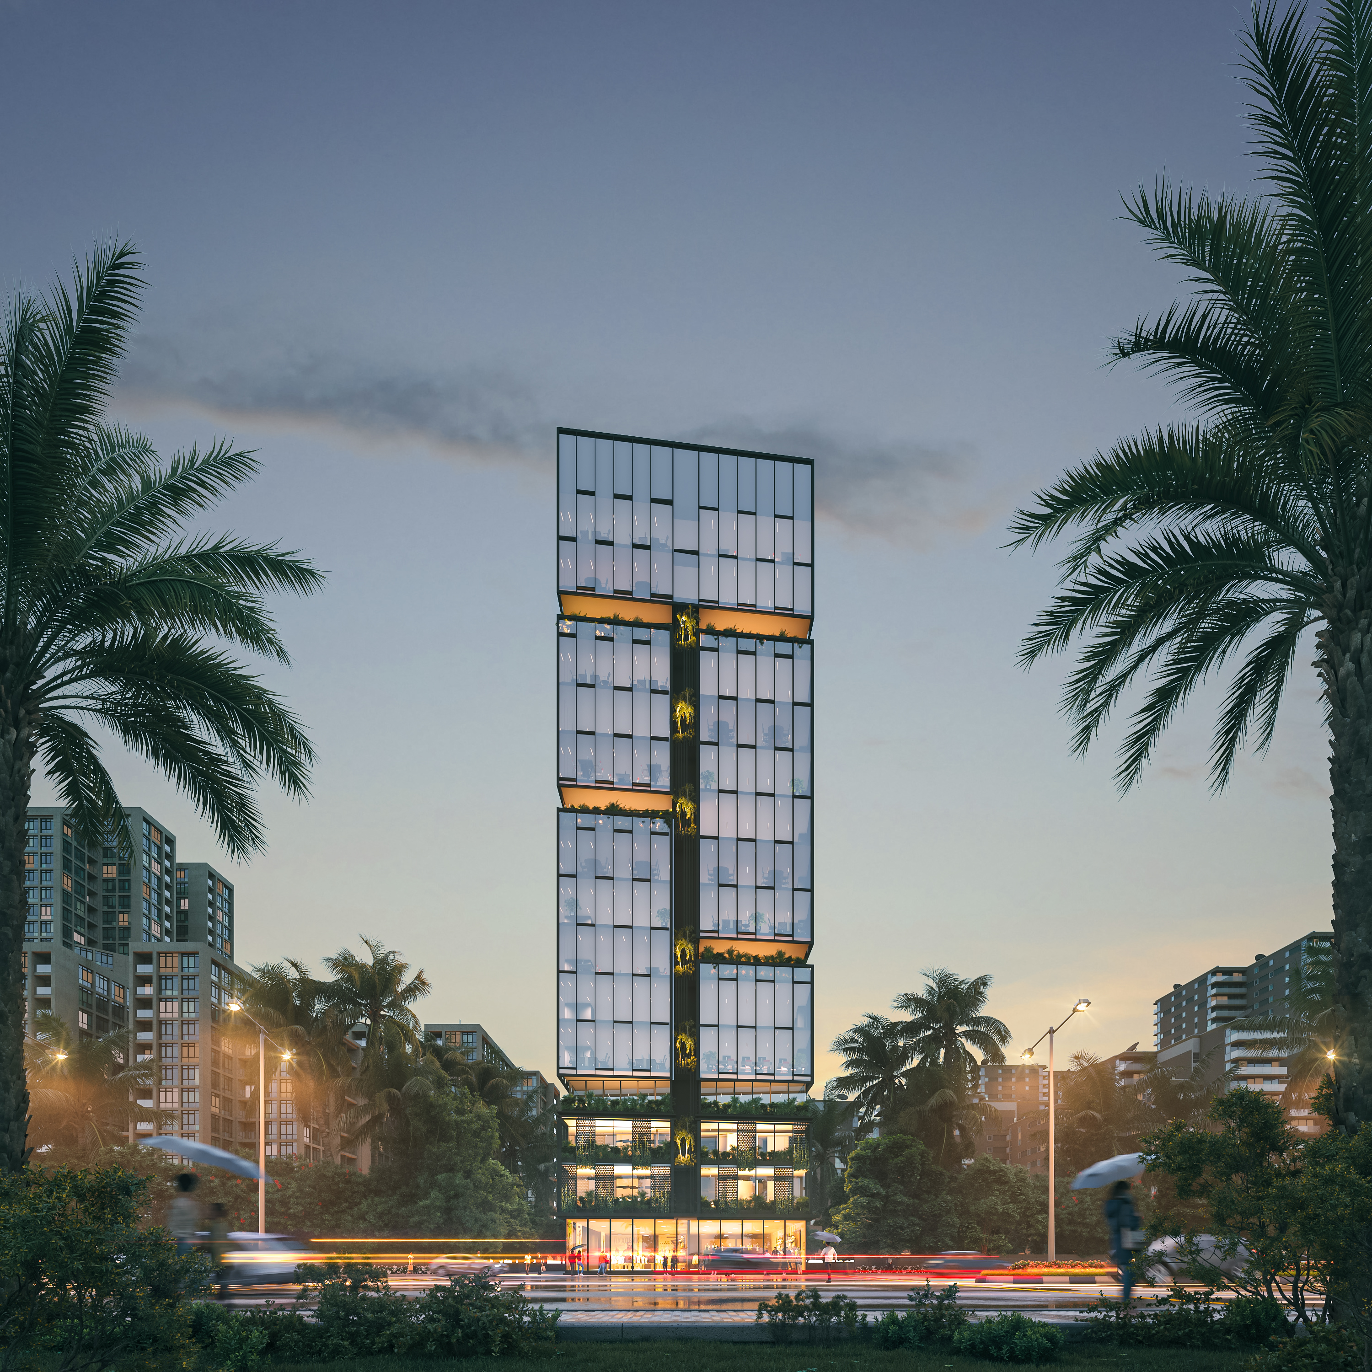
Contemporary Residence
Residential · Interior
I07
17 views
Contemporary Residence
Residential · Interior
ARCHITECTURAL 3D VISUALISATION STUDIO
We transform architectural and interior design concepts into compelling 3D visuals — helping architects, designers and developers communicate their ideas with clarity, confidence and control over project budgets.
Architectural 3D Visualisation Studio
Mumbai, India
WORK
FORM ARC VISUALS
A selection of architectural and interior visualisation by the studio.
Contemporary Residence
Residential · Interior
I07
17 views
Residential · Interior
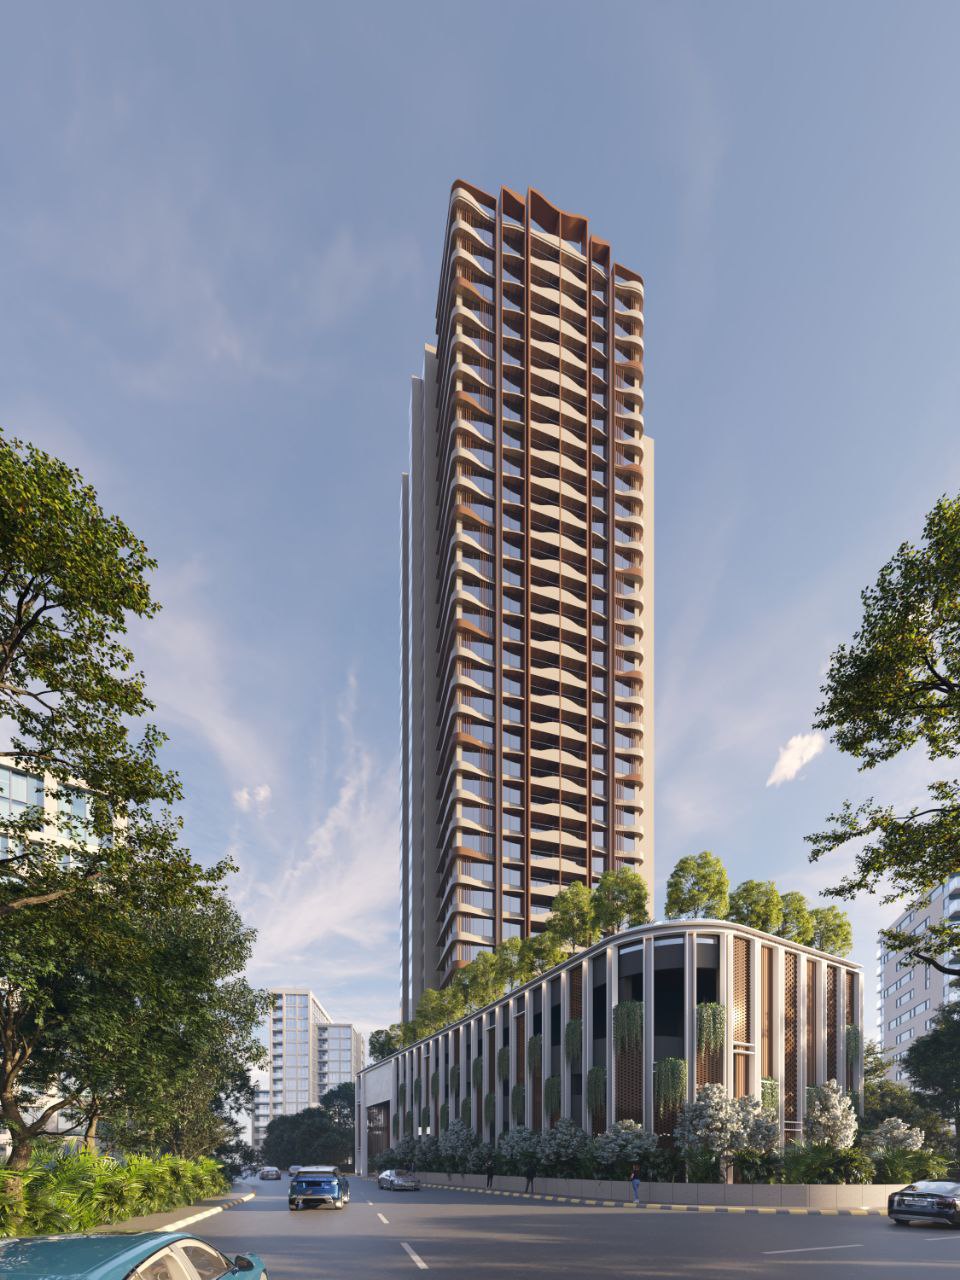
Residential Tower & Arrival Court
Residential · Exterior
A02
3 views
Residential · Exterior
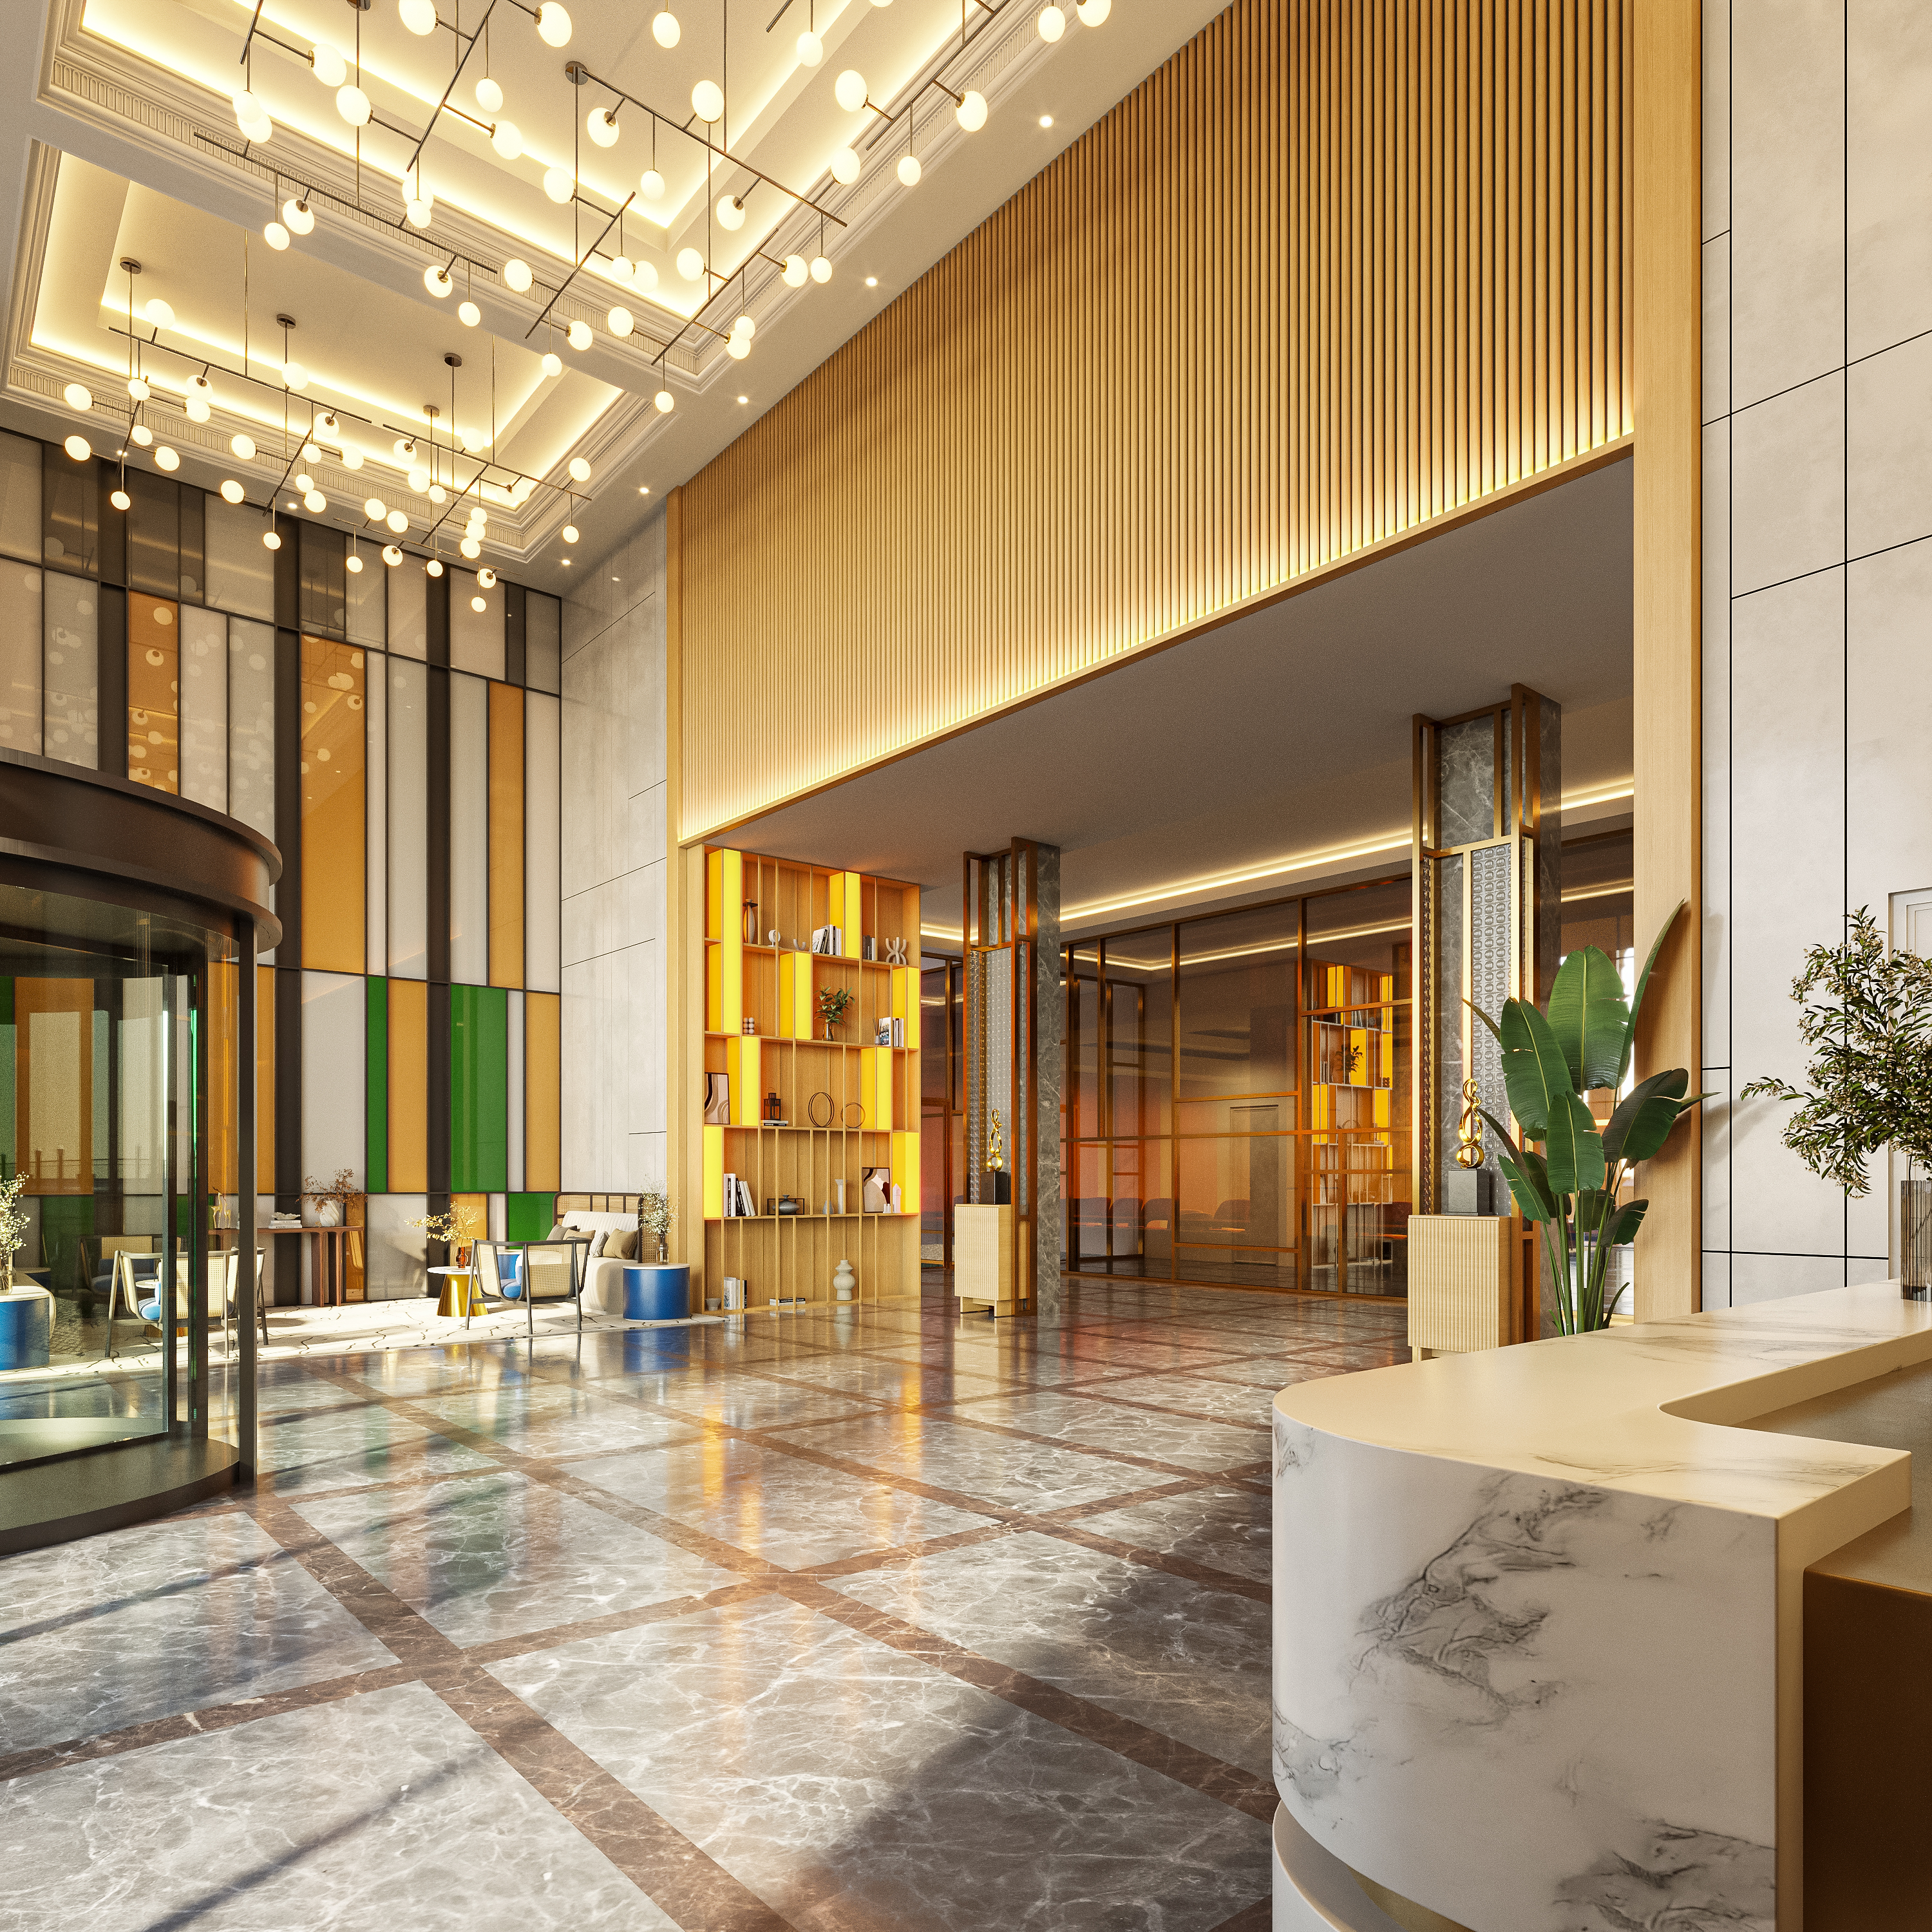
Double-Height Grand Lobby
Lobby · Interior
I04
3 views
Lobby · Interior
Glass Office Tower
Commercial · Exterior
A01
2 views
Commercial · Exterior
02 · OUR STORY
FORM ARC VISUALS
THE NAME
Form
VERB
To create.
To bring an idea into being.
Arc
NOUN
The arch.
It stands because its pillars hold.
Our pillars are four partners, each a leader in their field.
OUR PROMISE
Better visuals. Smarter value.
03 · WHAT WE STAND FOR
FORM ARC VISUALS
Every image fit for the room it is shown in.
Straight answers, from the first call.
Form Arc stands behind every view it delivers.
You brief once. We take it from there.
04 · SERVICES
FORM ARC VISUALS
Exterior visualisation
Façades · materials · setting · day to night
Architects, developers
Interior visualisation
Layouts · finishes · furniture · light
Interior designers, homeowners
3D modelling
From CAD, BIM or sketches
Design teams, consultants
Walkthroughs and animation
Camera paths · short films
Developers, sales teams
Marketing visuals and virtual staging
Launch images · brochures · furnished views
Developers, brokers, agencies
Post-production and CGI
Compositing · colour · finishing
Studios, agencies
Façades · materials · setting · day to night
Architects, developers
Layouts · finishes · furniture · light
Interior designers, homeowners
From CAD, BIM or sketches
Design teams, consultants
Camera paths · short films
Developers, sales teams
Launch images · brochures · furnished views
Developers, brokers, agencies
Compositing · colour · finishing
Studios, agencies
ON REQUESTProduct visualisation · Presentation sets · White-label production
05 · OUR POSITION
FORM ARC VISUALS
WHERE WE SIT
Freelance renders
Quality varies
Form Arc
Flagship standard, lean studio
Flagship studios
Flagship budgets
HOW IT ADDS UP
WHAT IT MEANS FOR YOUR PROJECT
01
The design, seen as intended.
02
Clients approve what they can see.
03
Launch-ready visuals from drawings.
04
From a single room to a full development.
06 · QUALITY
FORM ARC VISUALS
WHY IT MATTERS
Approvals, budgets and sales are decided on one picture.
HOW WE ENSURE IT
Four gates for every view. None skipped.
Gate 01
Model matched to your drawings
Gate 02
Material, light and camera to house rules
Gate 03
A second pair of eyes, before yours
Gate 04
Final set approved by a partner
CHECKED IN EVERY VIEW
If it would not hold up in your most important meeting, it does not leave the studio.
07 · PROCESS
FORM ARC VISUALS
01
Drawings, references, purpose
The right views for your goal
02
Views, timeline and price agreed
A clear plan before work starts
03
Model, materials, cameras, light
Progress you can see
04
Drafts shared at set points
Your feedback, built in
05
Final files, in your formats
Ready to present, print or publish
TO START, SEND US
08 · EASE OF MIND
FORM ARC VISUALS
No. Anything new is quoted first.
Your revision rounds are fixed in the quote.
They stay yours, and stay confidential.
We tell you if it can be done well, before we commit.
One contact, from brief to delivery.
Send them. We will guide you through the rest.
OUR WORD
Every answer on this page is a commitment.
SIGNED
09 · THE PILLARS
FORM ARC VISUALS
The partners who carry the Form Arc standard.
FORM ARC VISUALS
Irshad Wadgama
Client Relations
Hasan Abbas Khan
Business & Operations
Raza Abbas Khan
Studio & Production
Ali Zain
Modelling & Rendering
Every project led by a partner
Two partners in the studio, every day
Expertise at the top, not only on the team
THANK YOU